GreenAir
Nursery: Kumeu, Auckland
Auckland · Hamilton · Tauranga
Wellington · Christchurch
×


Service
Consultancy · Strategy · Smart Irrigation
Every GreenAir project starts with design. Not selecting plants from a list — understanding the building. Its light conditions, airflow patterns, humidity zones, and the way people move through it. From there we develop a planting strategy shaped by those conditions, not imposed on them. We work alongside architects, interior designers, and fit-out teams from concept through to completion. Greenery isn't added at the end. It's integrated from the beginning.
Our design work spans commercial projects across Auckland, Hamilton, Tauranga, Wellington and Christchurch, from a single feature area to a full biophilic scheme. We work alongside architects, interior designers and fit-out teams from concept to completion, mapping light, airflow and humidity zone by zone and specifying species to match. Over 90 percent are grown to spec at our Kumeu nursery, and Cloud Grow smart irrigation is designed in from the start so the scheme performs long after handover.

Site Assessment
We map every zone: where natural light falls at different times of day, how airflow moves between floors, where humidity builds and where it drops. We assess structural loading for wall systems, drainage access for irrigation, and how foot traffic will interact with planting. This assessment becomes the foundation of everything that follows.
Species Strategy
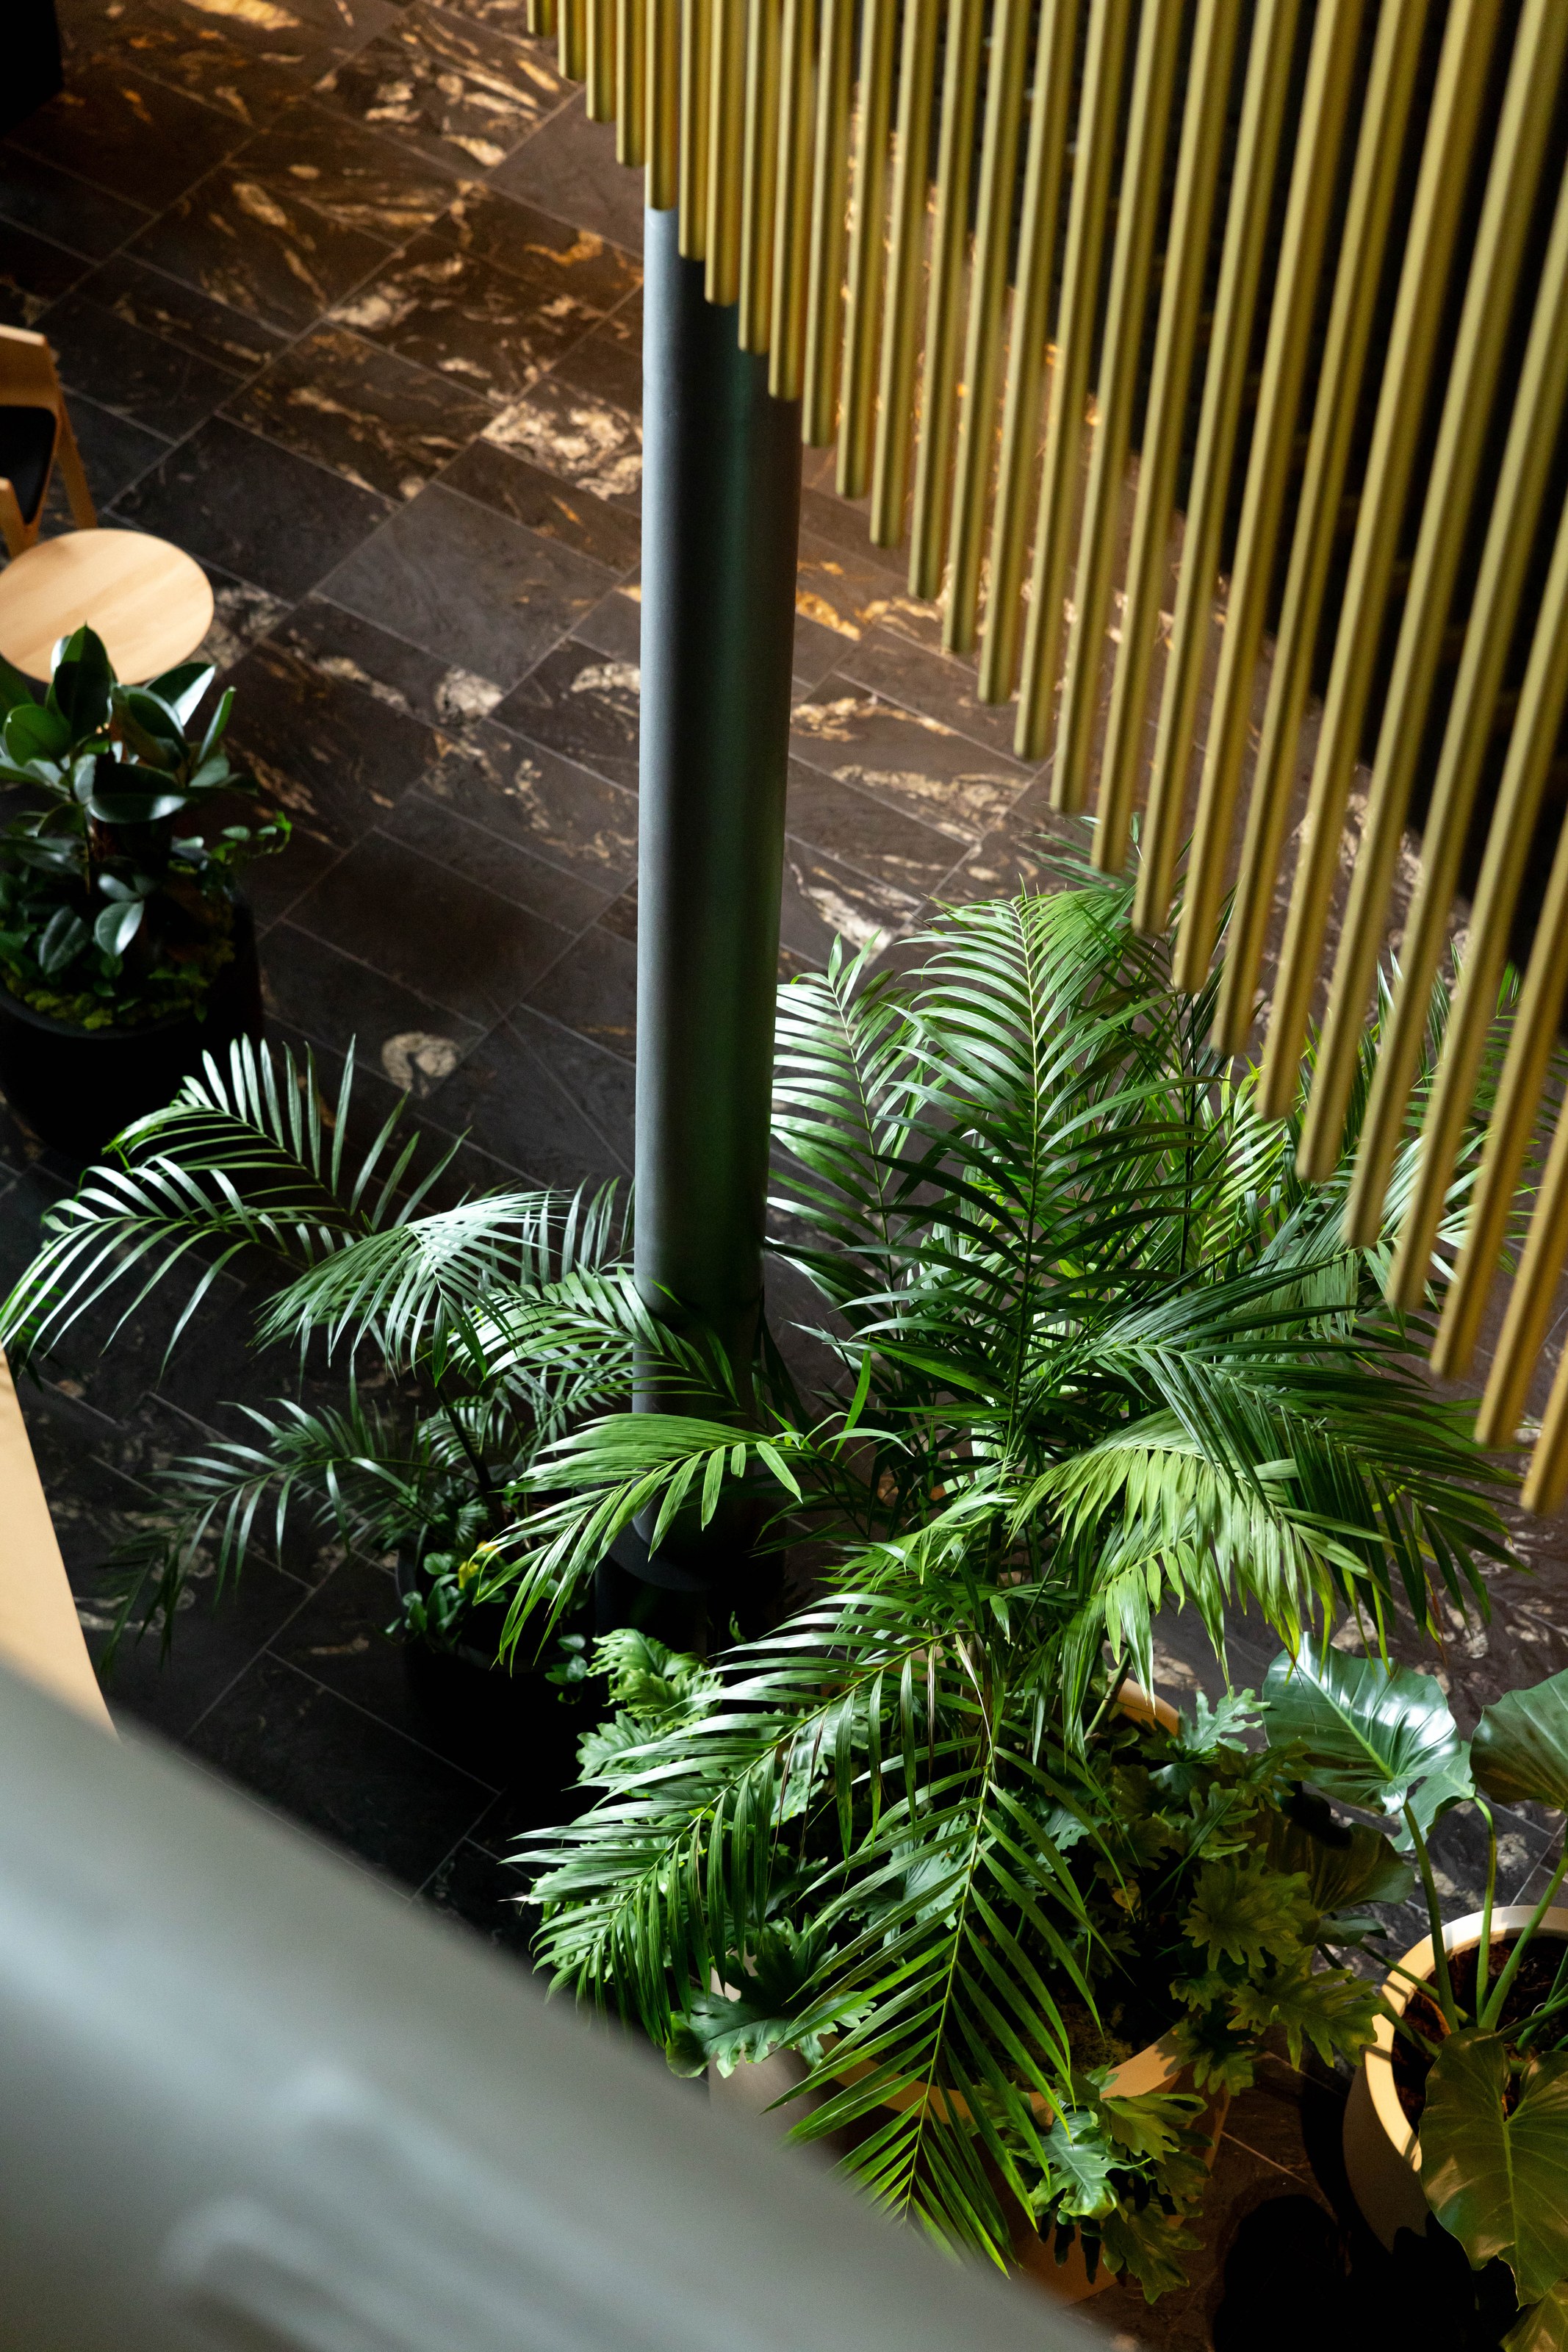
Every species is chosen for the specific microclimate it will live in. A lobby entrance has different light, temperature, and humidity from a fifth-floor atrium. We specify species zone by zone, factoring in growth rates, mature form, maintenance requirements, and how plants will interact with each other over time. Over 90 percent are propagated in our Kumeu nursery to the exact specification each project requires.
Architect Integration
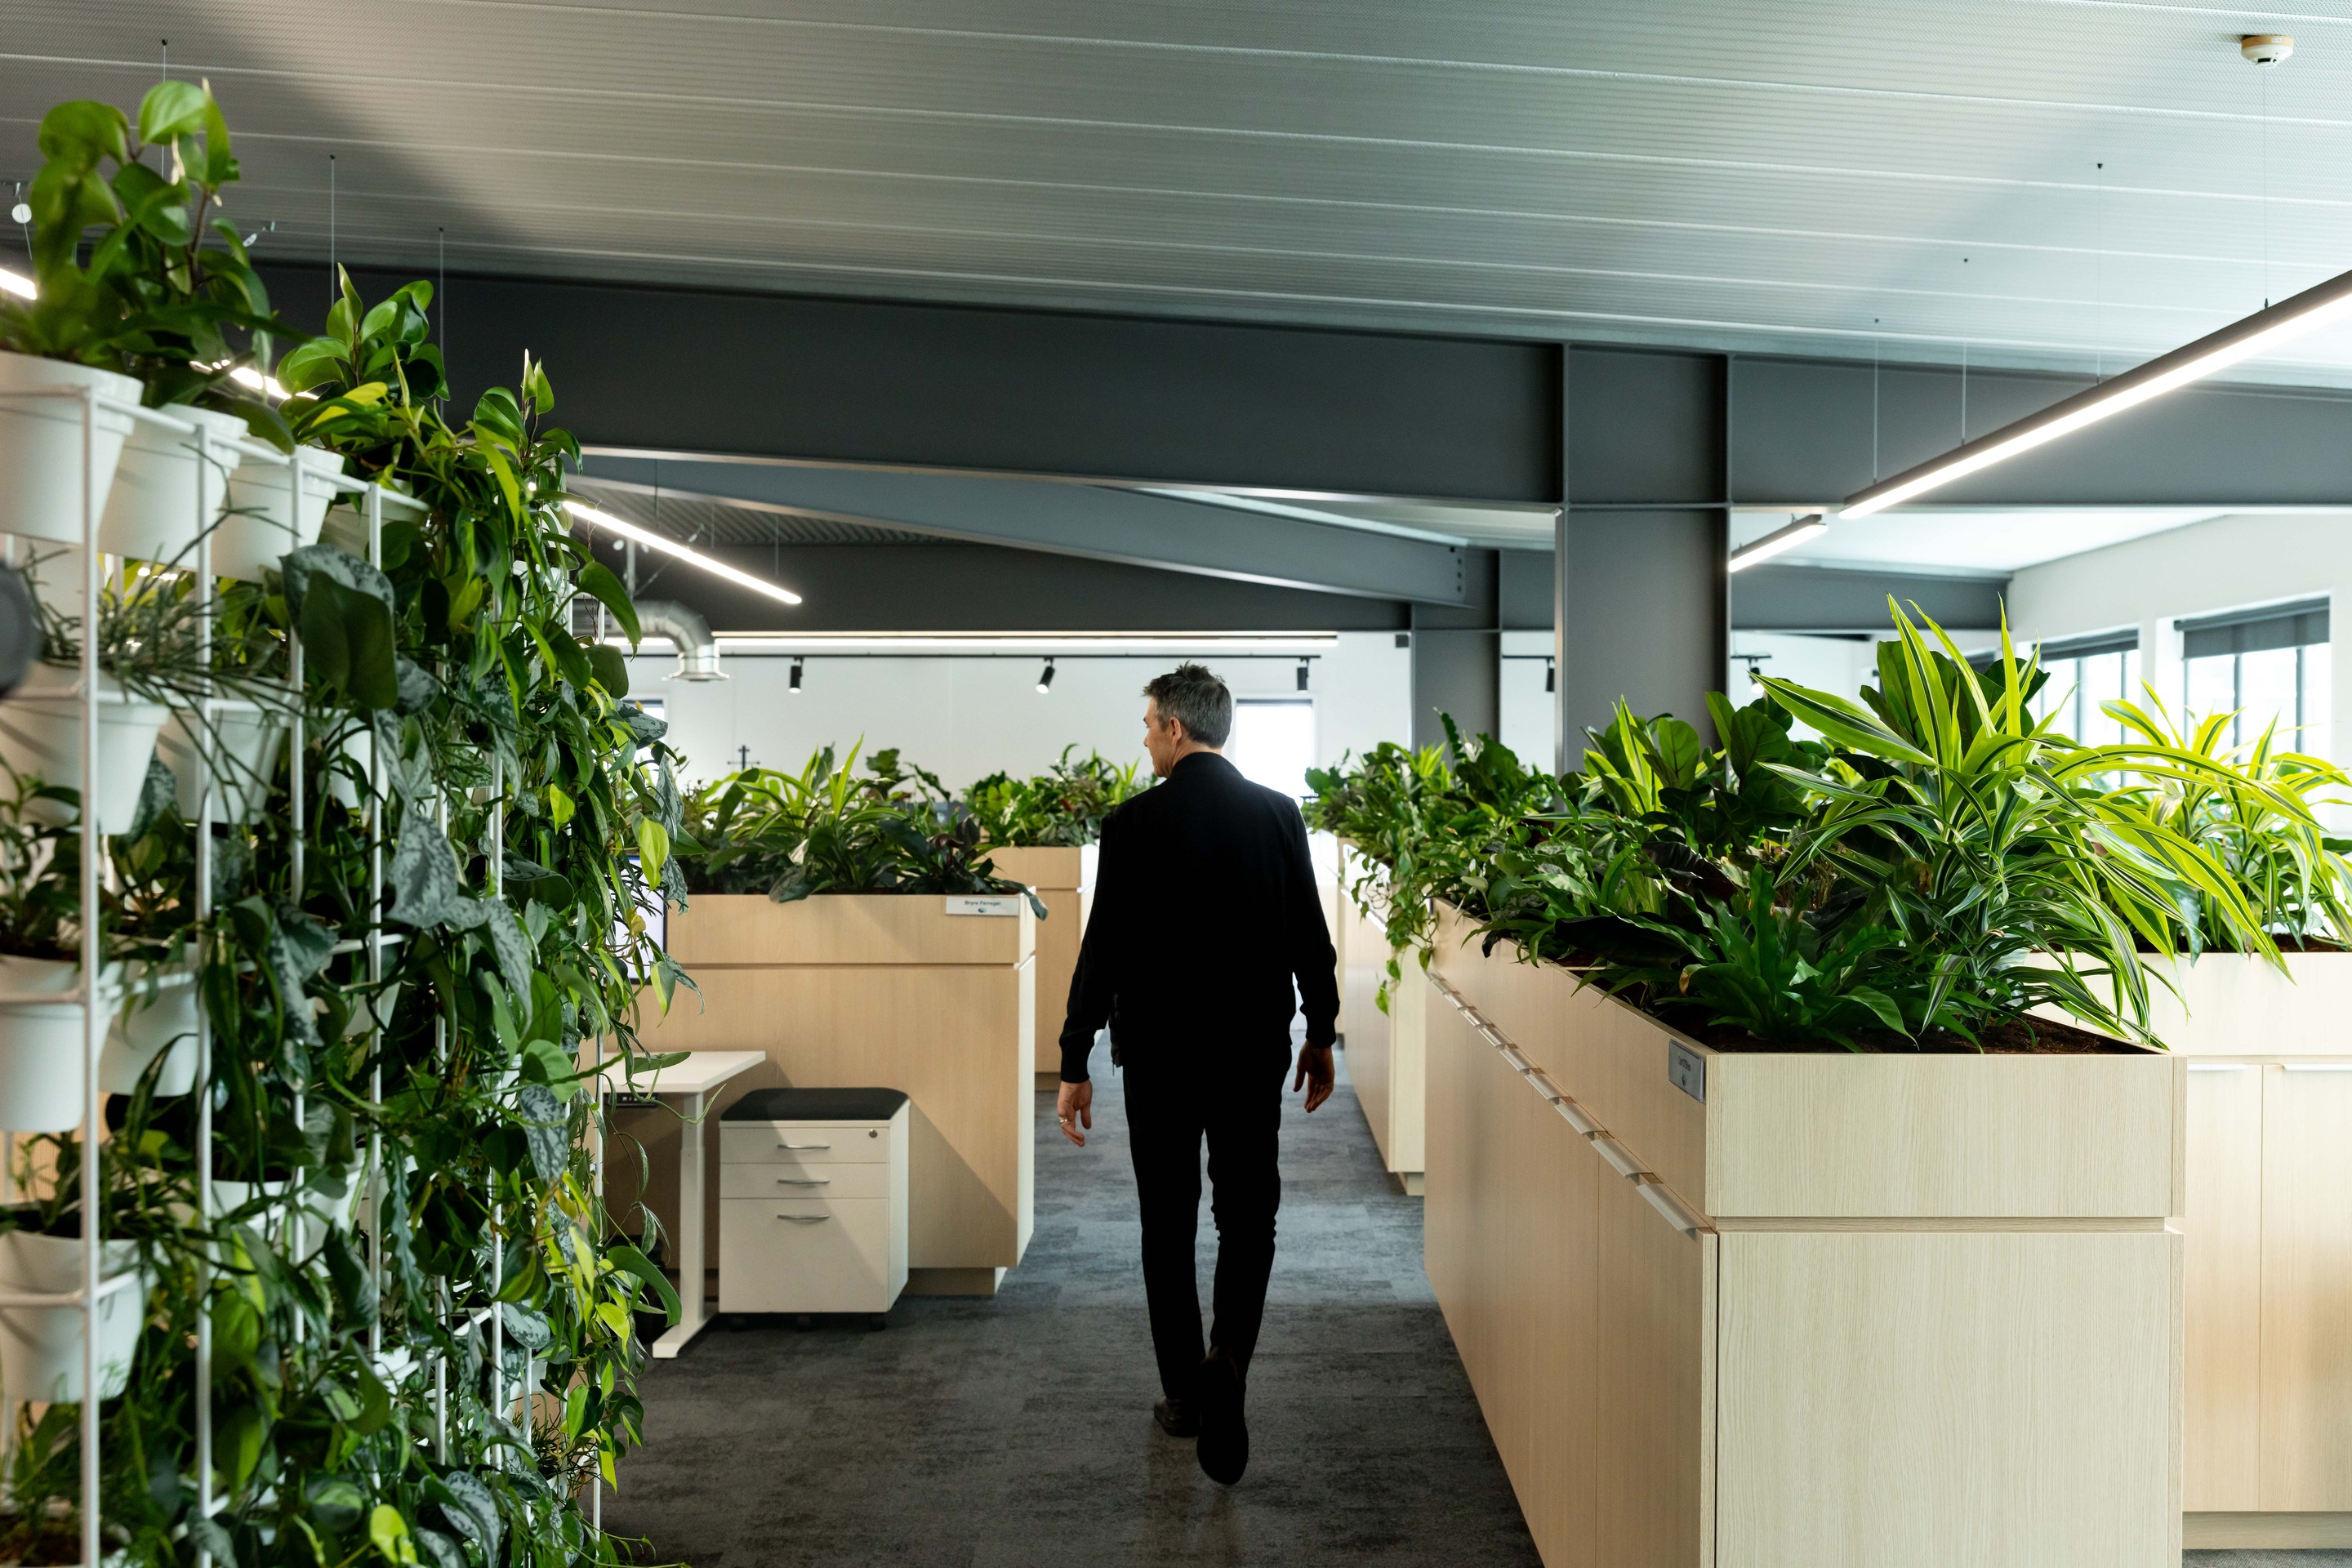
We work alongside architects, interior designers, and project managers from the earliest stages. Planting schemes are coordinated with structural drawings, services layouts, and lighting plans. We provide detailed specifications, irrigation requirements, and maintenance access plans so that greenery is built into the project — not bolted on at the end when compromises have already been made.

Cloud Grow Technology
Our Cloud Grow smart irrigation system monitors soil moisture, light levels, humidity, and temperature across every zone in real time. Automated watering is triggered by actual conditions — not timers. This means plants receive exactly what they need, water isn't wasted, and our maintenance team arrives at each visit already knowing what needs attention. It's the data layer that makes the design work long term.
We don't decorate buildings with plants. We integrate living systems into architecture — designed for the conditions, built to perform, monitored in real time.
Light mapping, airflow analysis, humidity profiling, structural assessment, and drainage review. We understand the building before we specify a single plant.
Every species is selected for its specific location. No generic planting lists. Each zone gets a tailored strategy based on its actual growing conditions.
Cloud Grow sensor networks designed into the project from the start. Real-time monitoring and automated response, integrated with the building's systems.


As early as possible. We work best from concept and design development, when planting can be coordinated with structural, services and lighting plans rather than bolted on at the end once compromises are set.
Yes. We sit within the design team, providing species specifications, irrigation requirements and maintenance-access plans that coordinate with the wider drawings.
It is designing spaces around a genuine connection to nature, using light, planting and natural materials to support wellbeing. For us that means integrating living systems into the architecture, matched to the building's real conditions, not adding plants as decoration.
We design for the measured conditions of each zone and build in Cloud Grow smart irrigation that waters to real-time data. That, with ongoing maintenance, is what keeps a scheme looking as good in year five as at handover.