GreenAir logo

CASE STUDY

NZICC

Auckland · Commercial

A detailed description of the project, the challenges faced, the biophilic design approach taken, and the results achieved. This section tells the story of how GreenAir transformed the space.

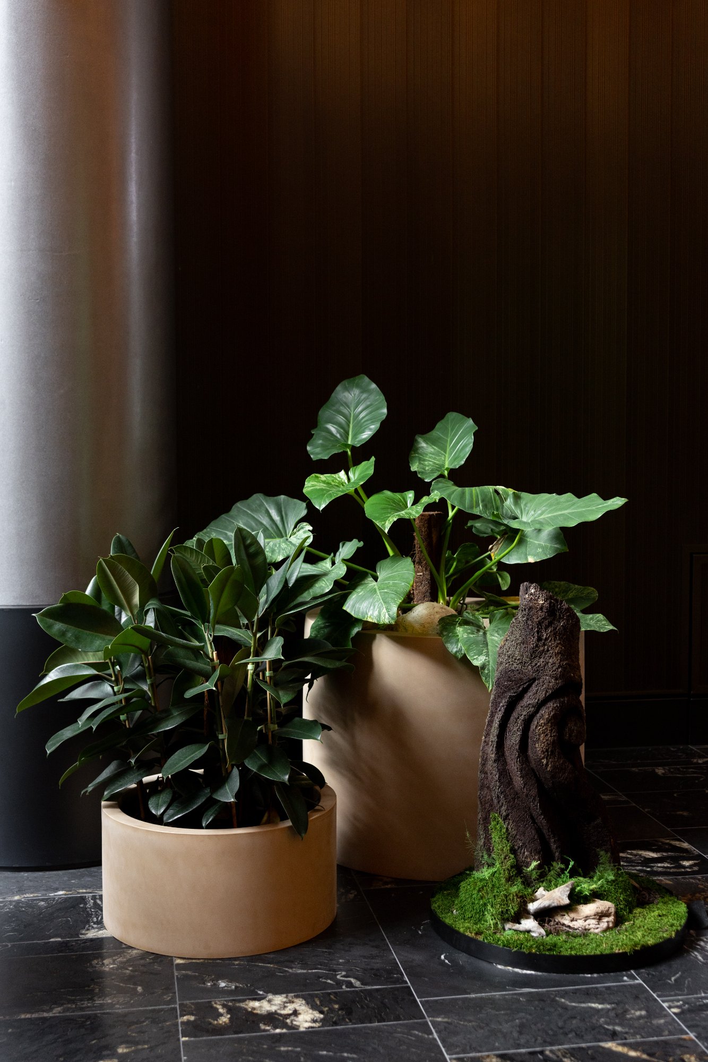
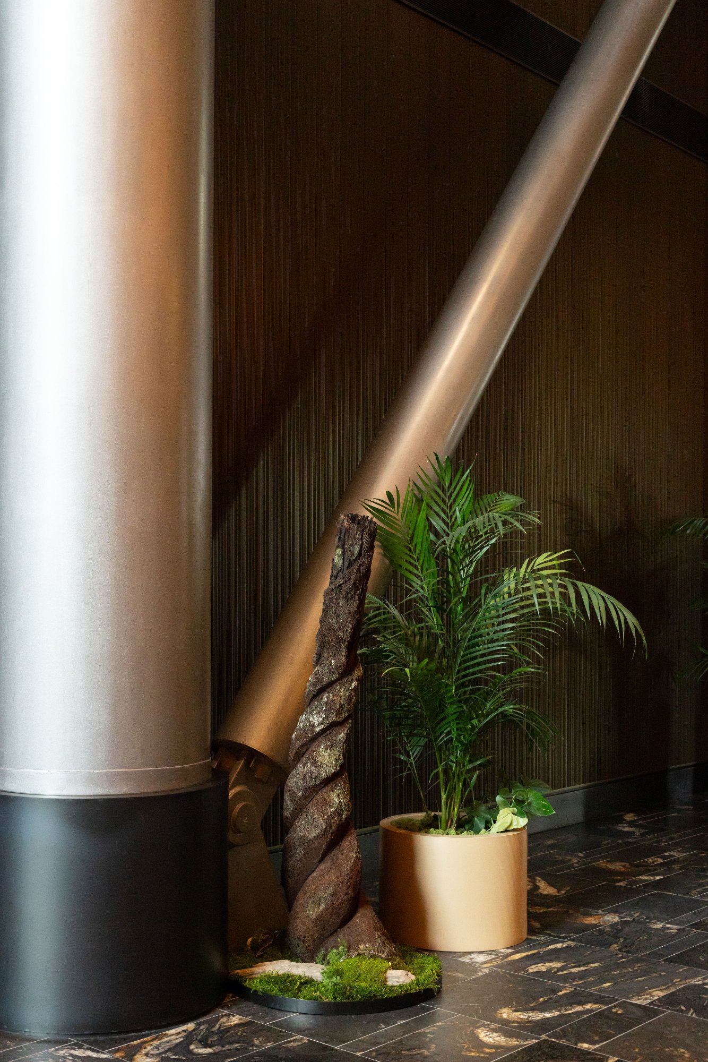
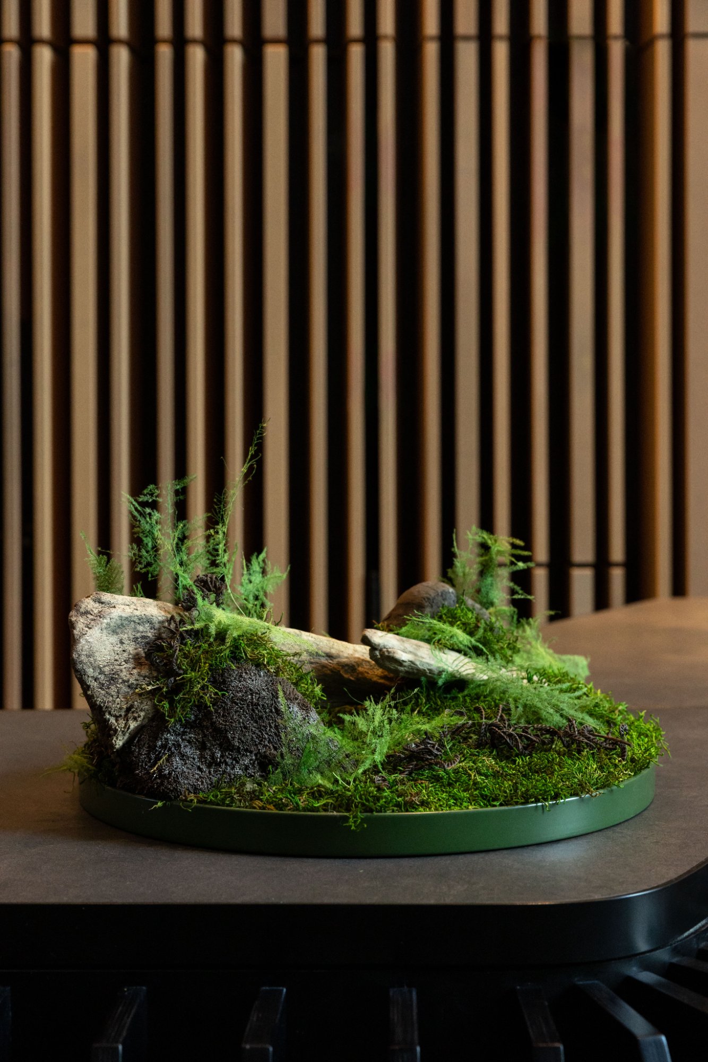
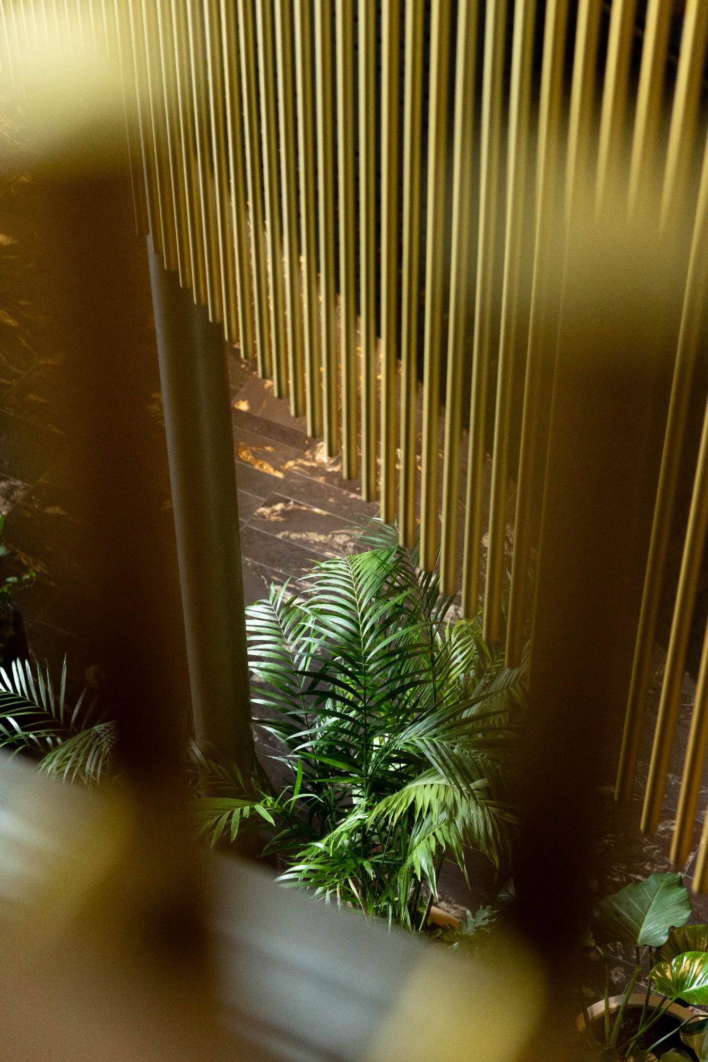
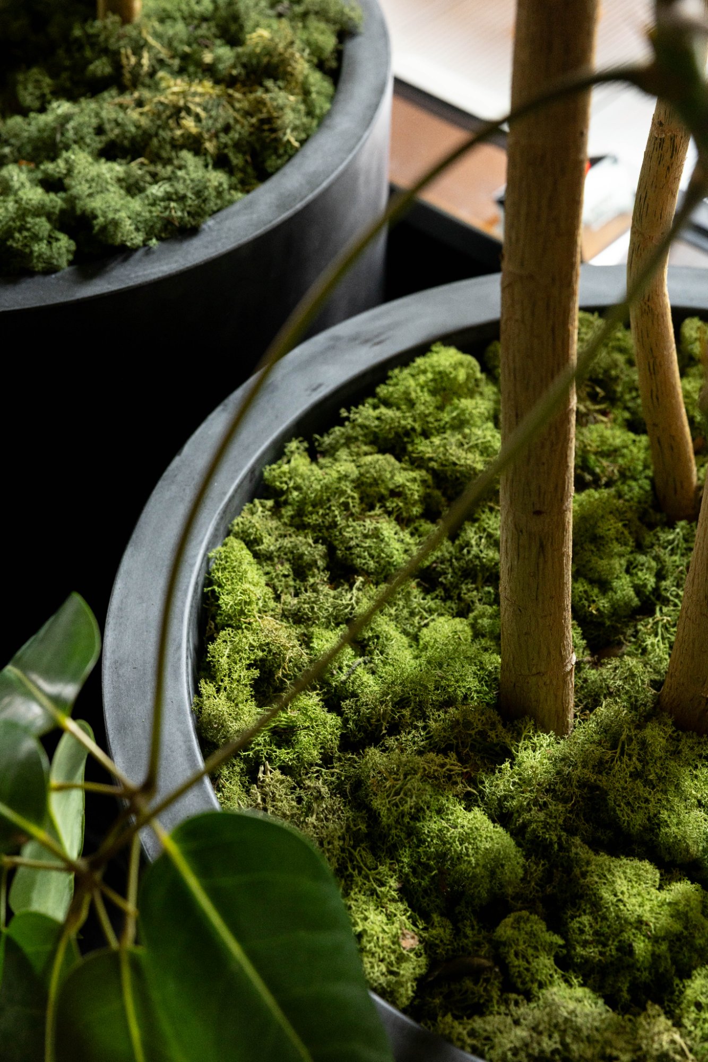
Working closely with the client's architects and interior designers, we developed a planting scheme that balanced aesthetic impact with practical maintenance considerations. Every plant was selected for its ability to thrive in the specific light, humidity, and temperature conditions of the space.
LOCATION

Auckland CBD

SECTOR

Commercial Office

SCOPE

350+ plants across 12 floors

SERVICES

Design, Installation, Maintenance

a living threshold

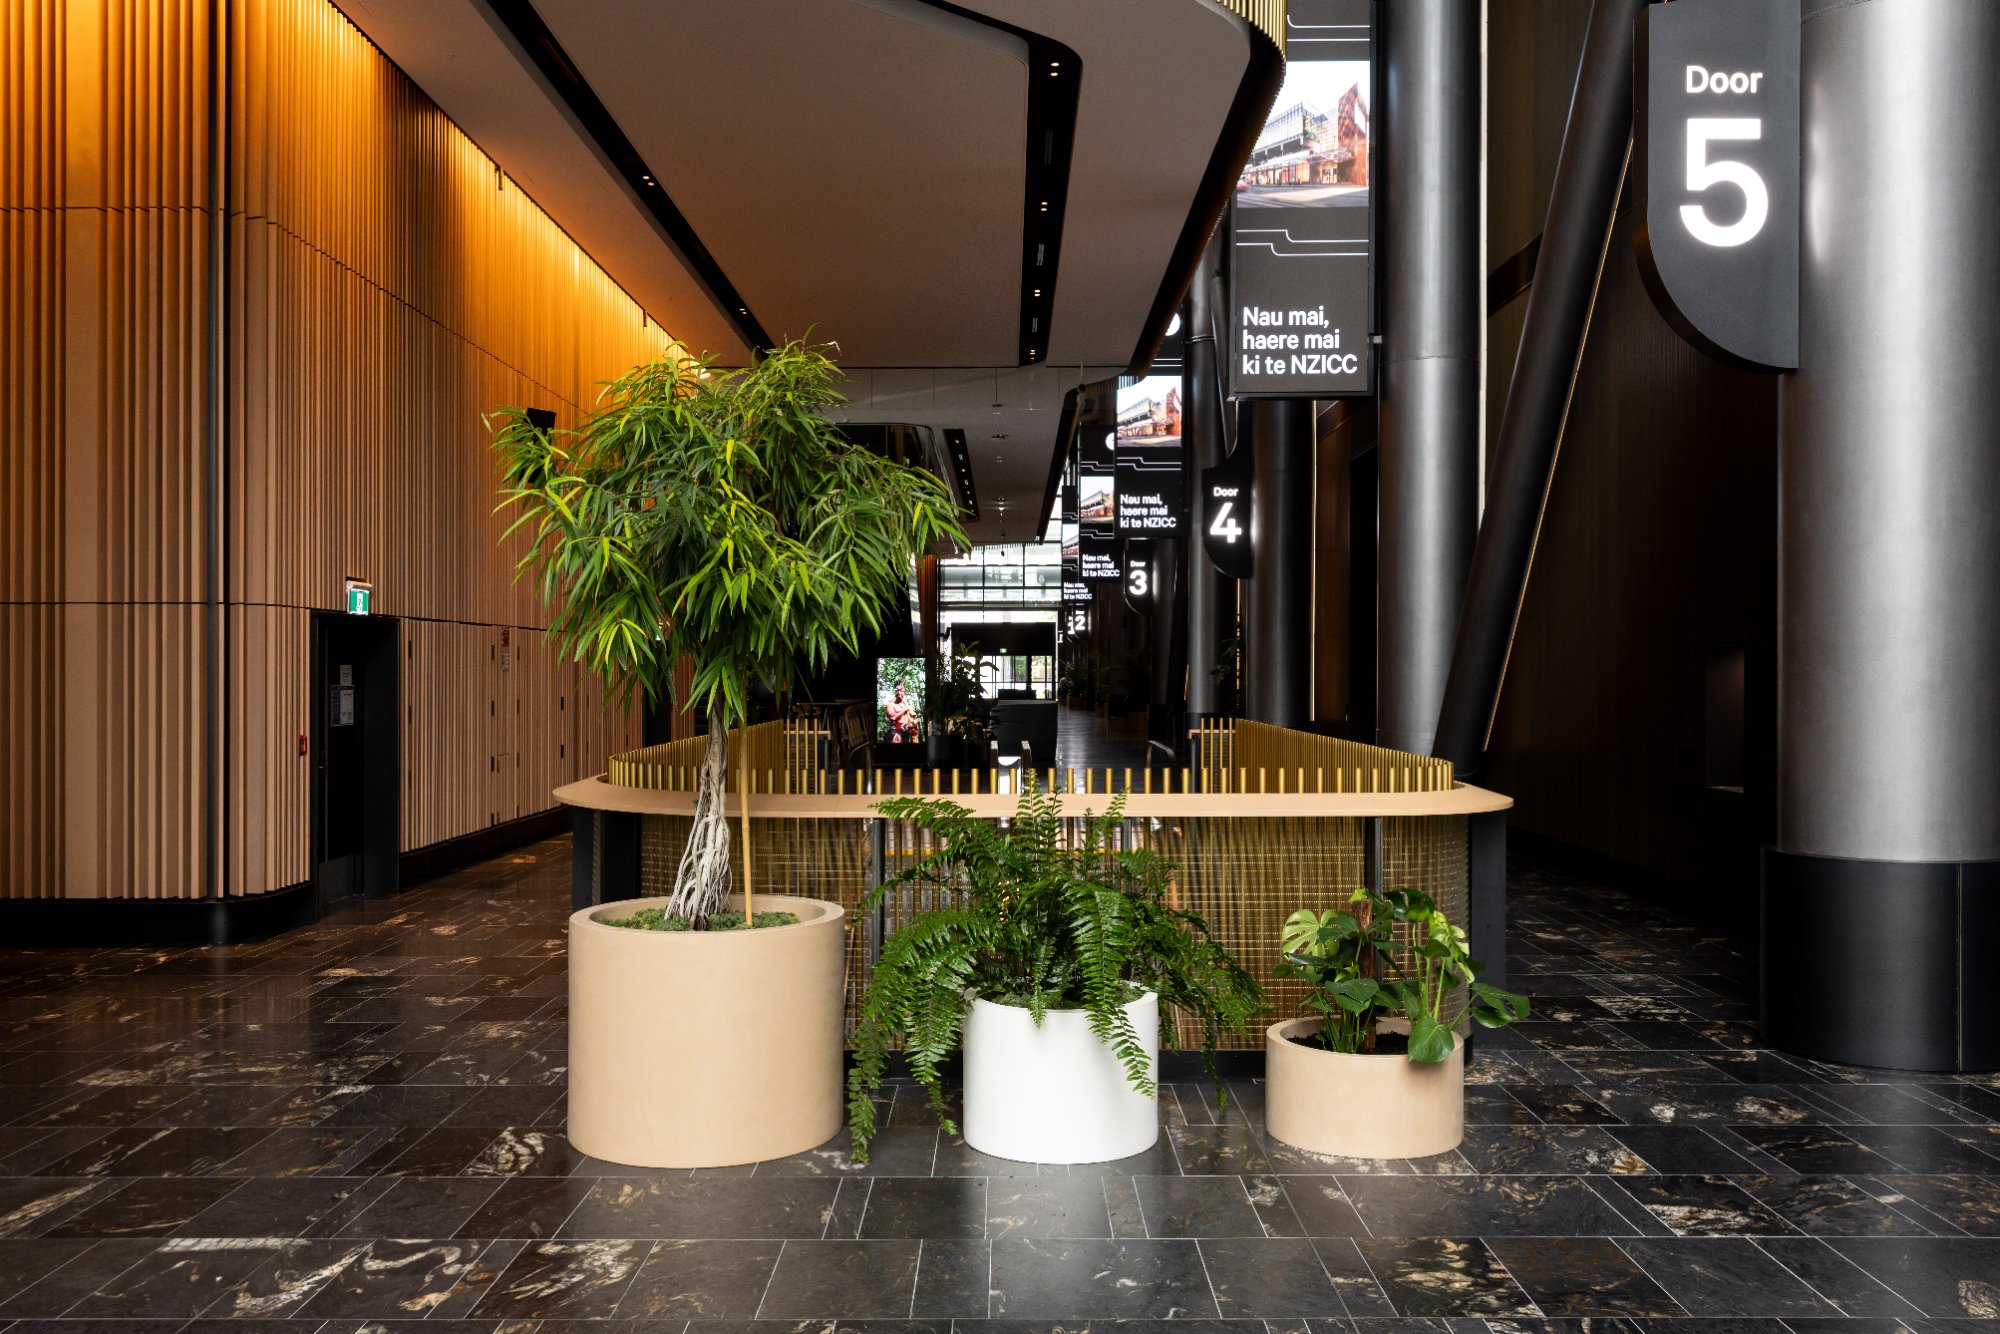
Our biophilic design approach began with understanding the building’s unique microclimate — light levels, air flow patterns, and humidity zones on every floor. Each plant was selected to thrive in its specific location.

smart irrigation

The transformation was immediate. Staff reported improved wellbeing, visitors commented on the dramatic change in atmosphere, and the building became a benchmark for biophilic commercial design in Auckland.

7sec

Heart rate data collected on site showed a measurable drop within seven seconds of walking past the entrance planting. Evidence that well-designed greenery at the threshold of a commercial building isn't decorative. It's infrastructure that changes how people feel before they reach their desk.